Home
About
Contact
Terms and Conditions
Privacy Policy
Disclaimer
Subscribe Us
Home
Drawings
_Plan
_Working Drawing
_Site Plan
_Cross Section
_Layout of foundation
_Foundation detail
_Schedule
Elevation
_2D Elevation
_3D Elevation
Floor Plan
Download
_Course
_Softwere
_Others
Home
3D Front View
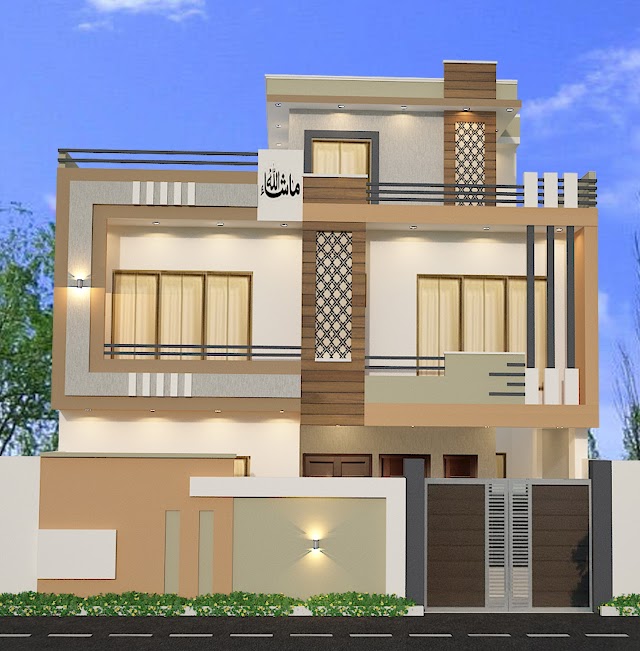
FRONT 3D VIEW.
FRONT 3D VIEW.
T.S ARCHITECTURE
Saturday, July 11, 2020
FRONT 3D VIEW.
Click the download button for this PDF file.
Post a Comment
0 Comments
Followers
Social Plugin
Popular Posts
FRONT 3D VIEW.
Saturday, July 11, 2020
How to use break & explode command.
Monday, January 11, 2021
Duplex home with shop's front elevation.
Saturday, January 09, 2021
House plan Design with dimensions
Sunday, October 16, 2022
Tags
3D Front View
Autocad Course
Download
Elevation
Floor Plan
Facebook





 3D Front View


0 Comments